01Start with the space you want to own
A home, a retail unit and a hospitality component serve different purposes. Begin by deciding how you intend to use the property, then ask for the documents and quotation for that category. A single project name does not make the specifications, charges or ownership terms interchangeable.
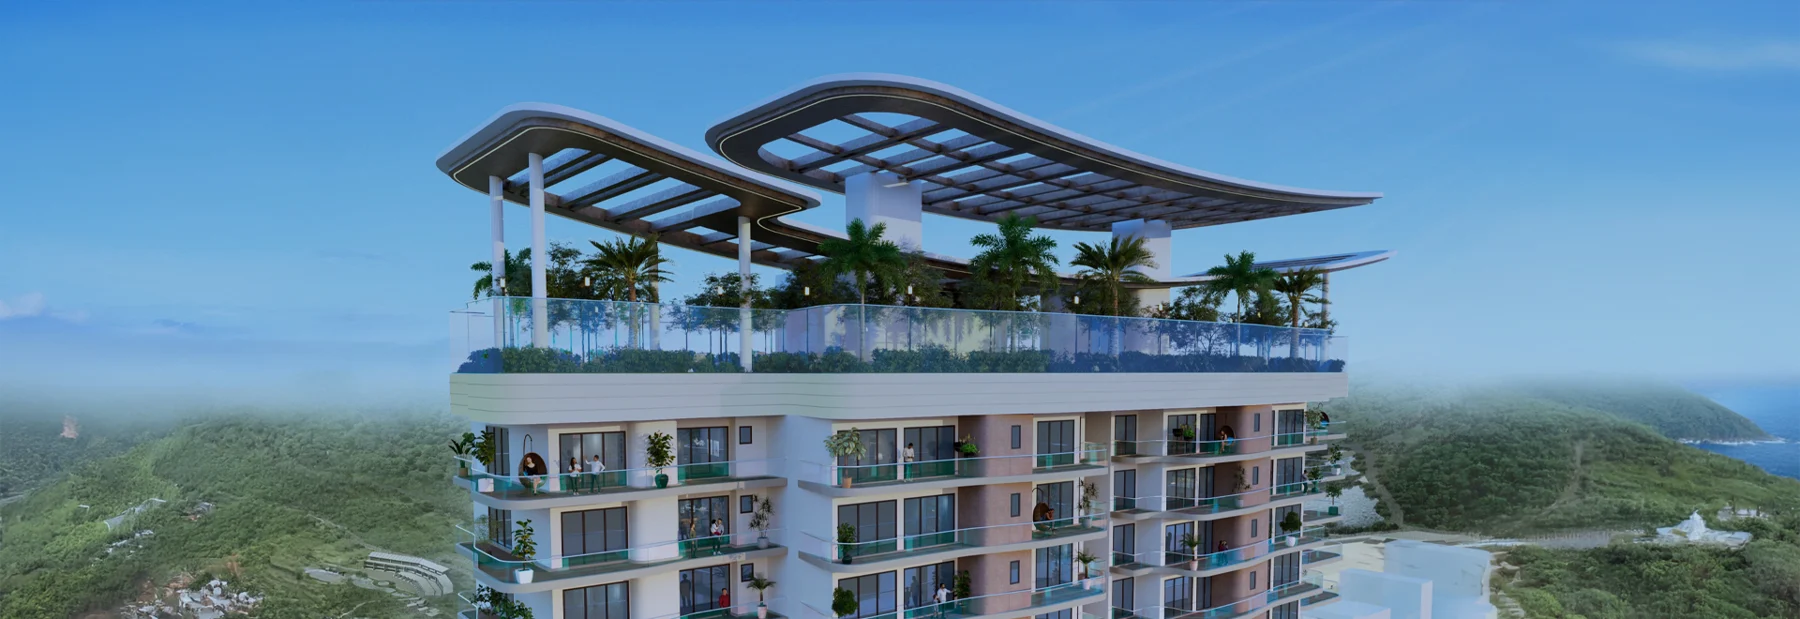
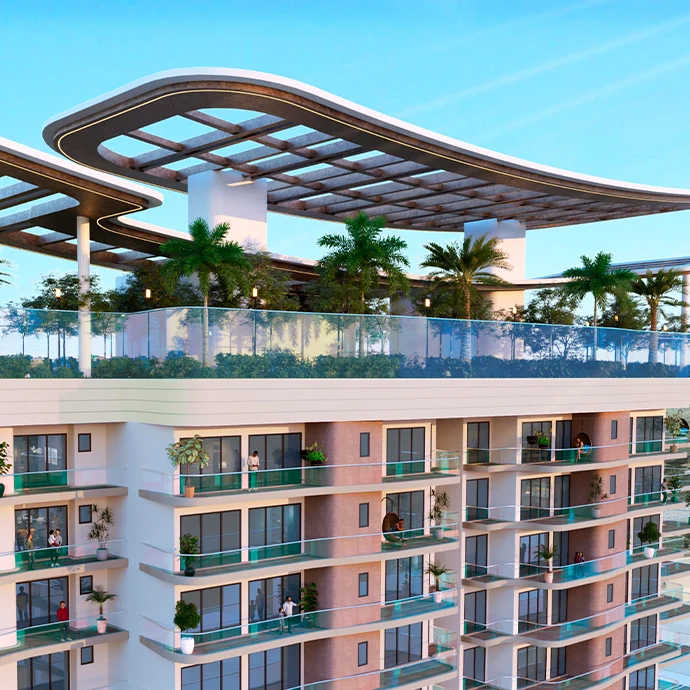
For a residence, put everyday living first: the usable layout, storage, light, privacy and access. For a commercial space, start with permitted use, physical possession, frontage, operating costs and the proposed leasing or management arrangement.
02Read a residential plan like a future resident
Bring your furniture dimensions and daily routines to the plan review. Check whether the study is usable for your work, how the kitchen connects to the service area, where air-conditioning equipment sits and what storage is included. Ask for carpet area separately from any saleable-area figure.
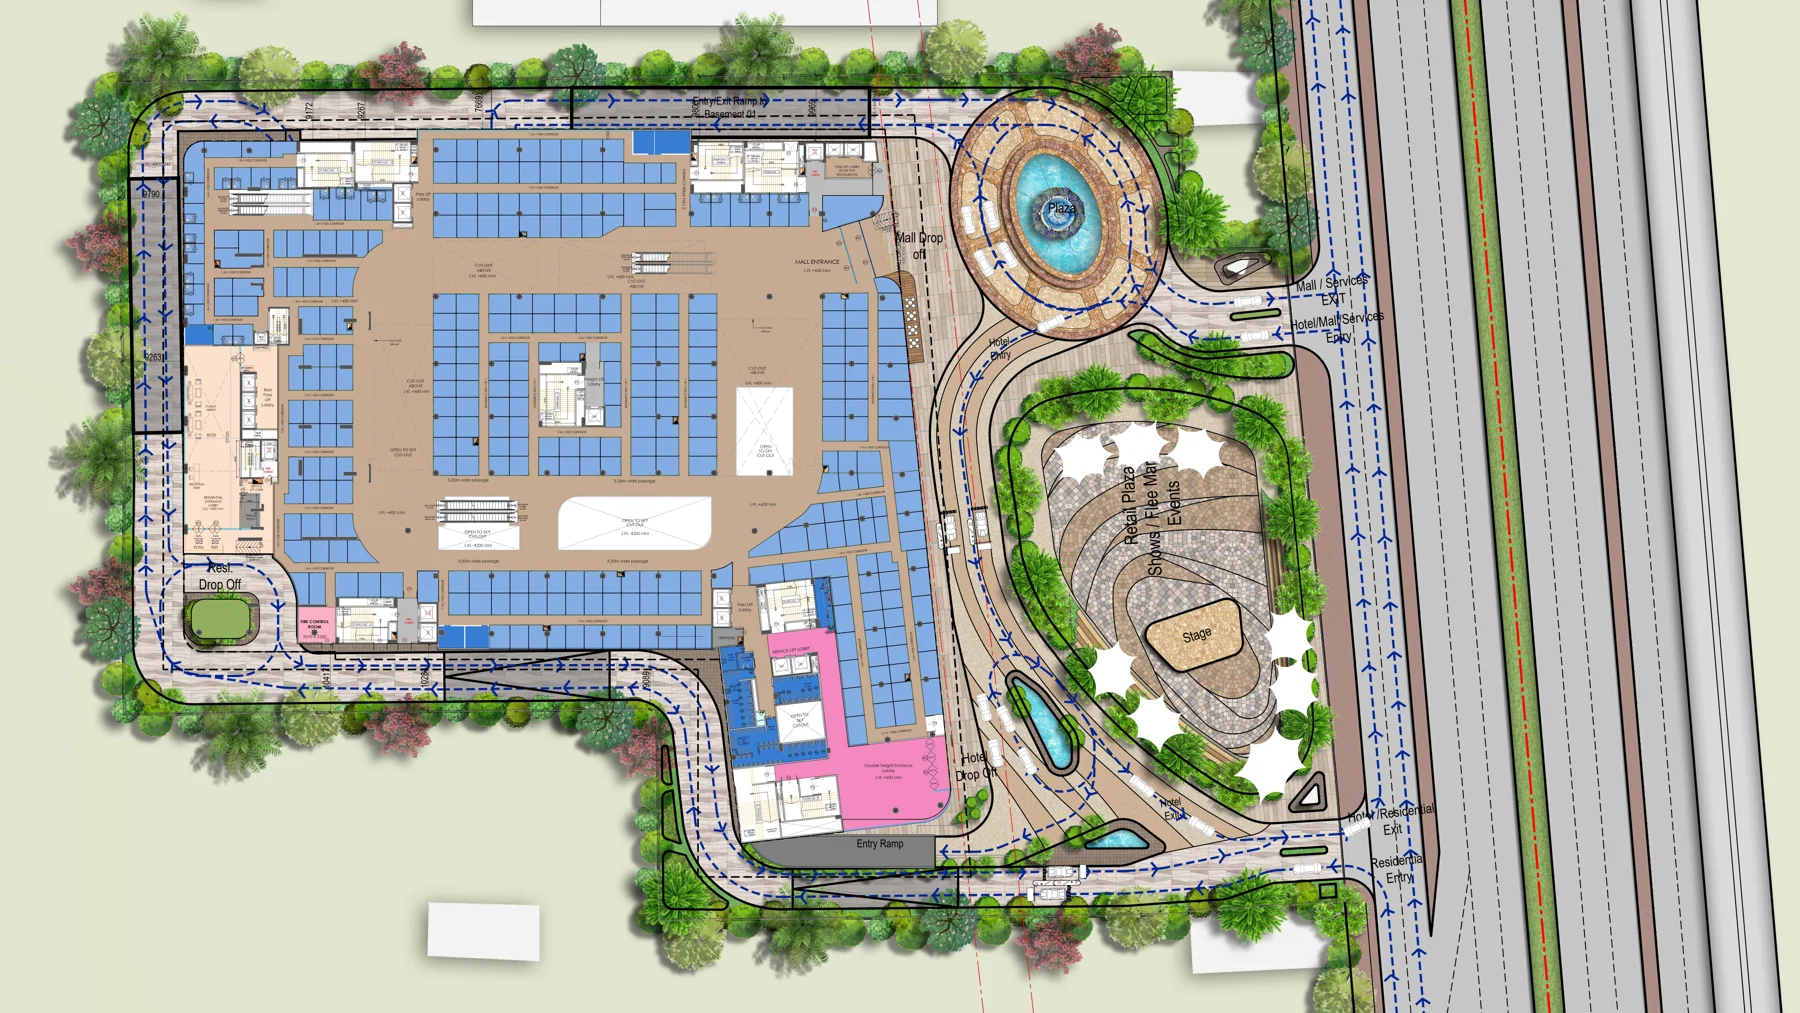
Review lift access, visitor movement, parking allocation and the route from parking to your home. In a mixed-use development, the separation between residential access and public retail circulation is a practical question worth resolving before a booking.
03A retail decision begins at the unit boundary
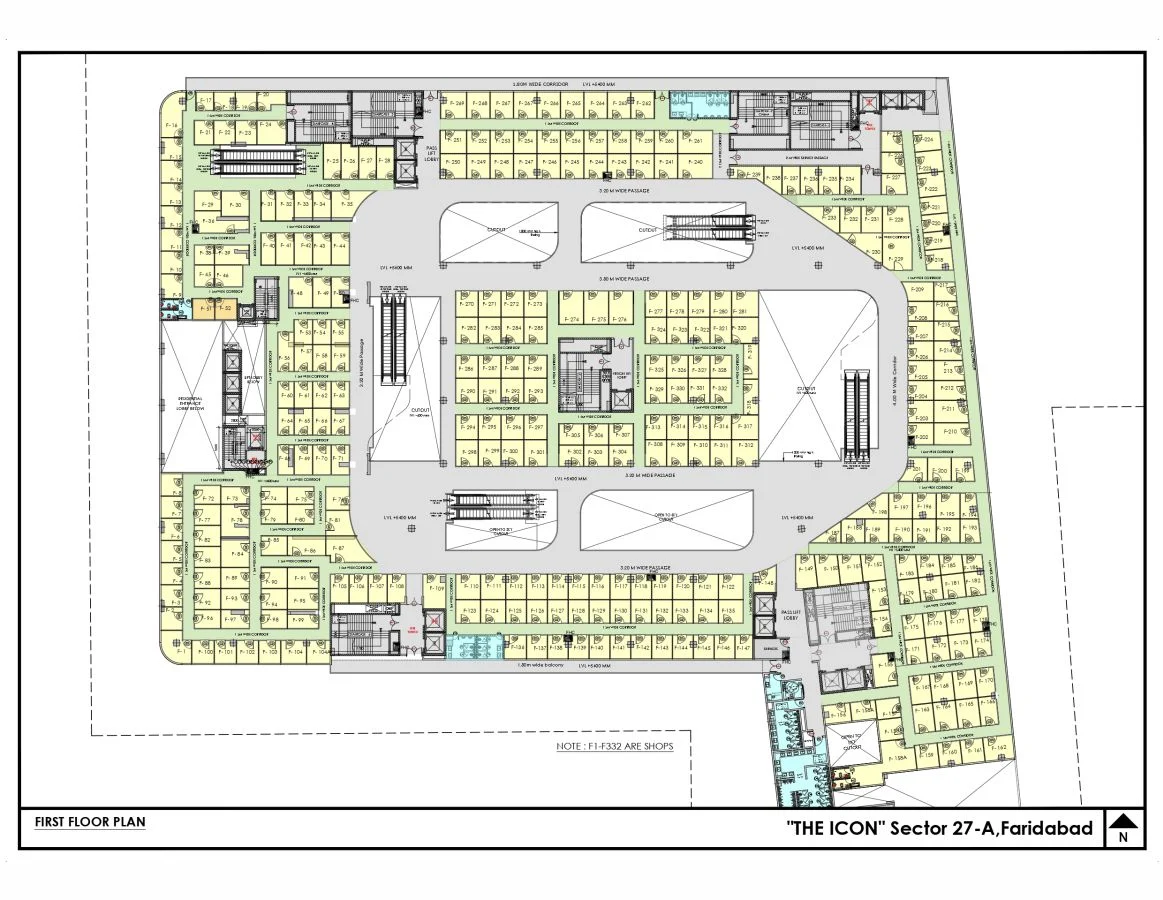
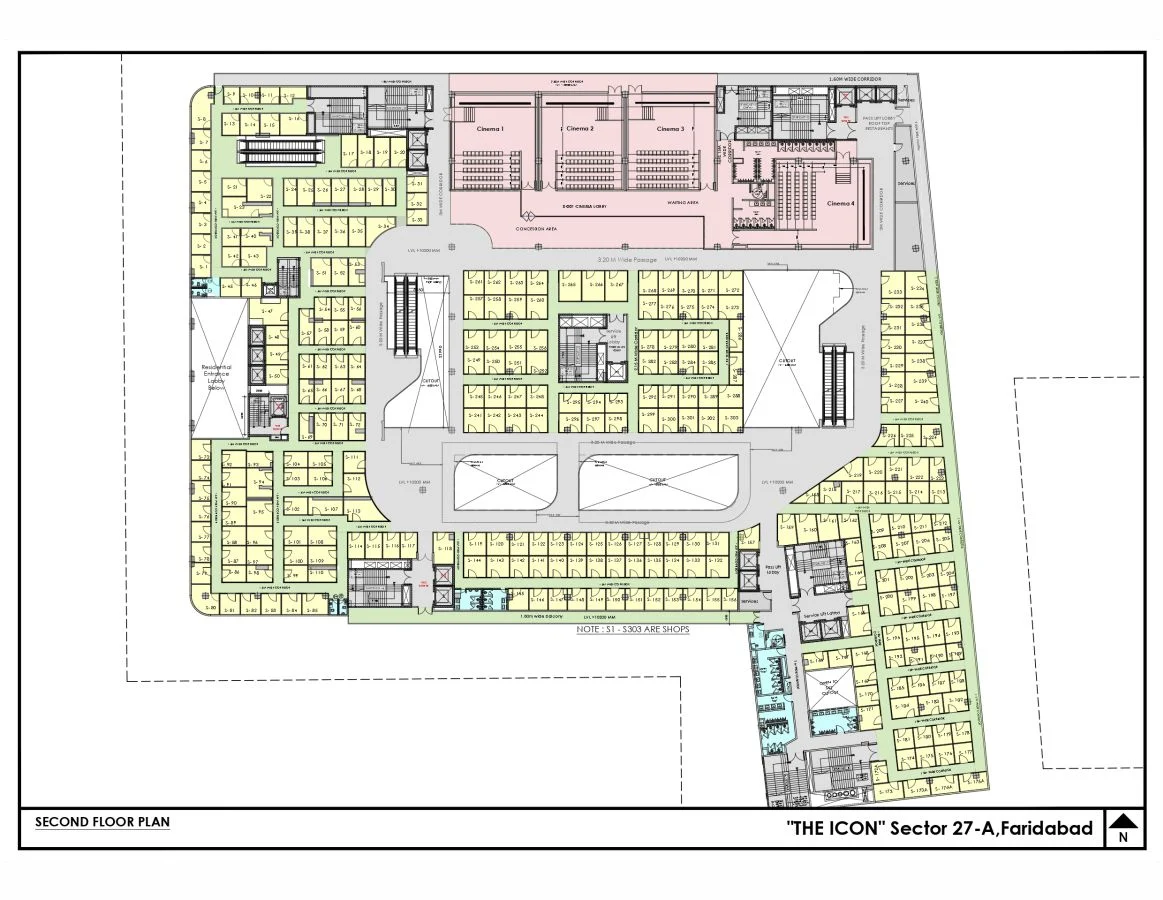
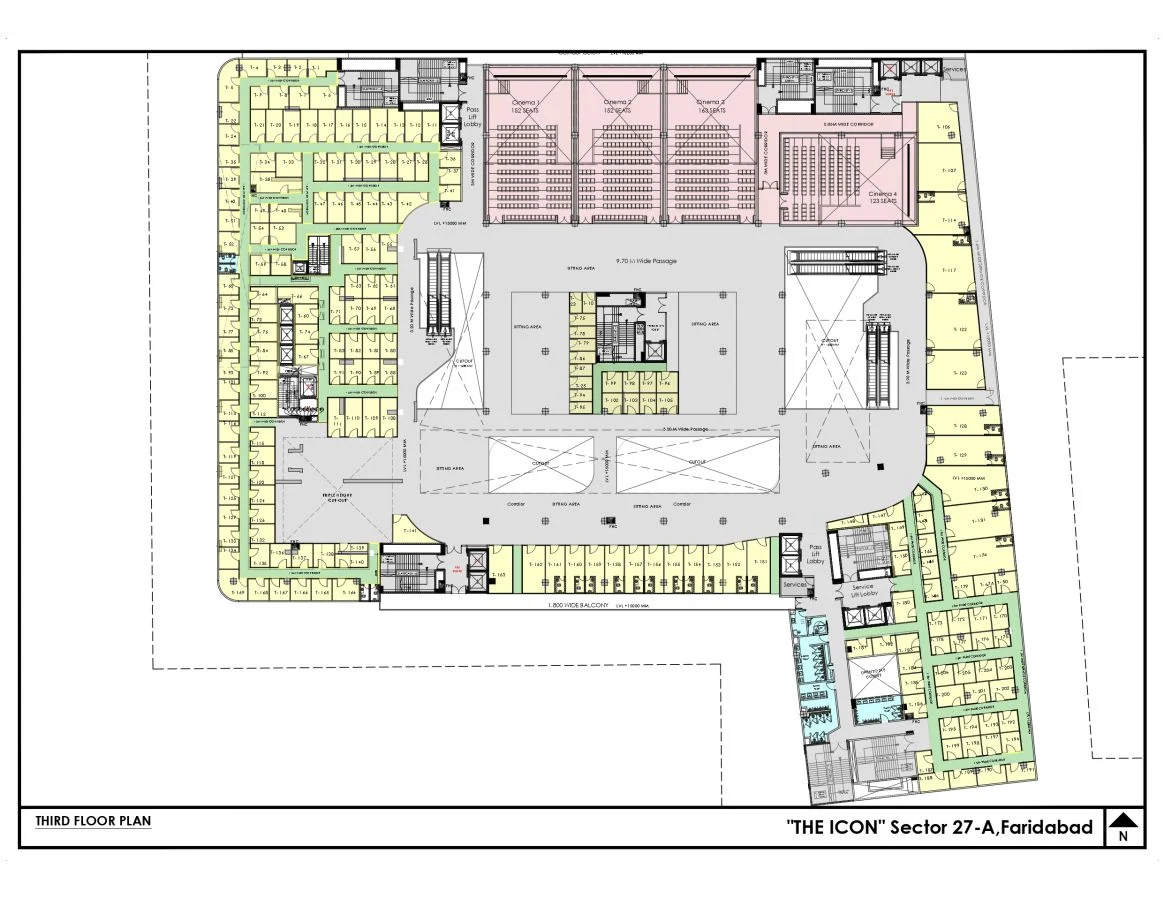
Ask for a marked plan that identifies your exact unit and its legal description. Establish whether the offering is a separately demarcated shop, an interest in a larger anchor space or another ownership structure. Confirm the area basis used for the price calculation.
Then inspect frontage, clear height, columns, visibility from escalators and entrances, loading access and utilities. Ask who selects tenants, who bears vacancy and fit-out costs, how common-area charges are apportioned, and whether any lease or management agreement is already executed.
04Food court space: follow the operating details
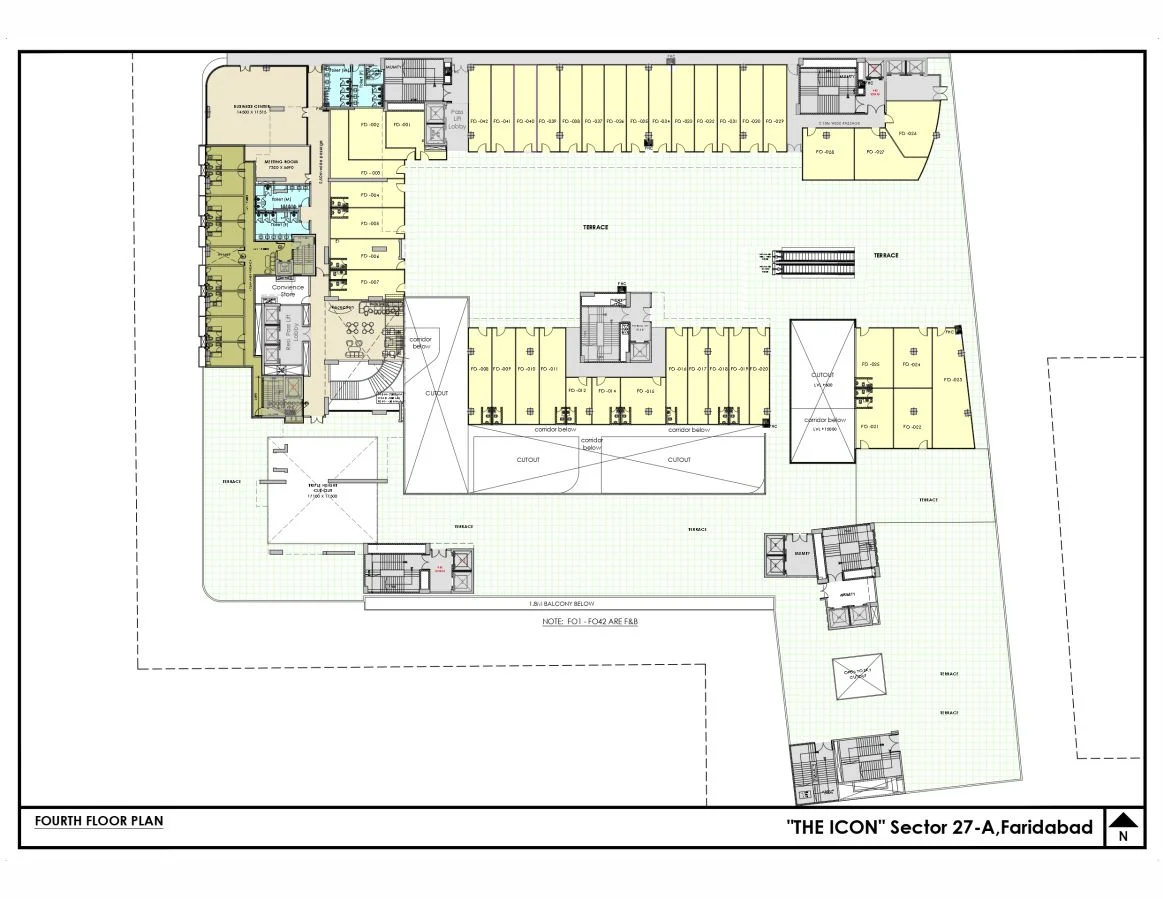
For food and beverage space, a good-looking plan is only the beginning. Ask about exhaust routes, drainage, power capacity, water, waste handling, fire provisions, delivery access and the relationship between the unit and shared seating.
Request the operator or leasing arrangement in writing, including fit-out responsibilities, opening requirements, common charges and permitted activities. Model actual income after operating costs and vacancy rather than treating an advertised gross figure as your net return.
05Hospitality is part of the vision
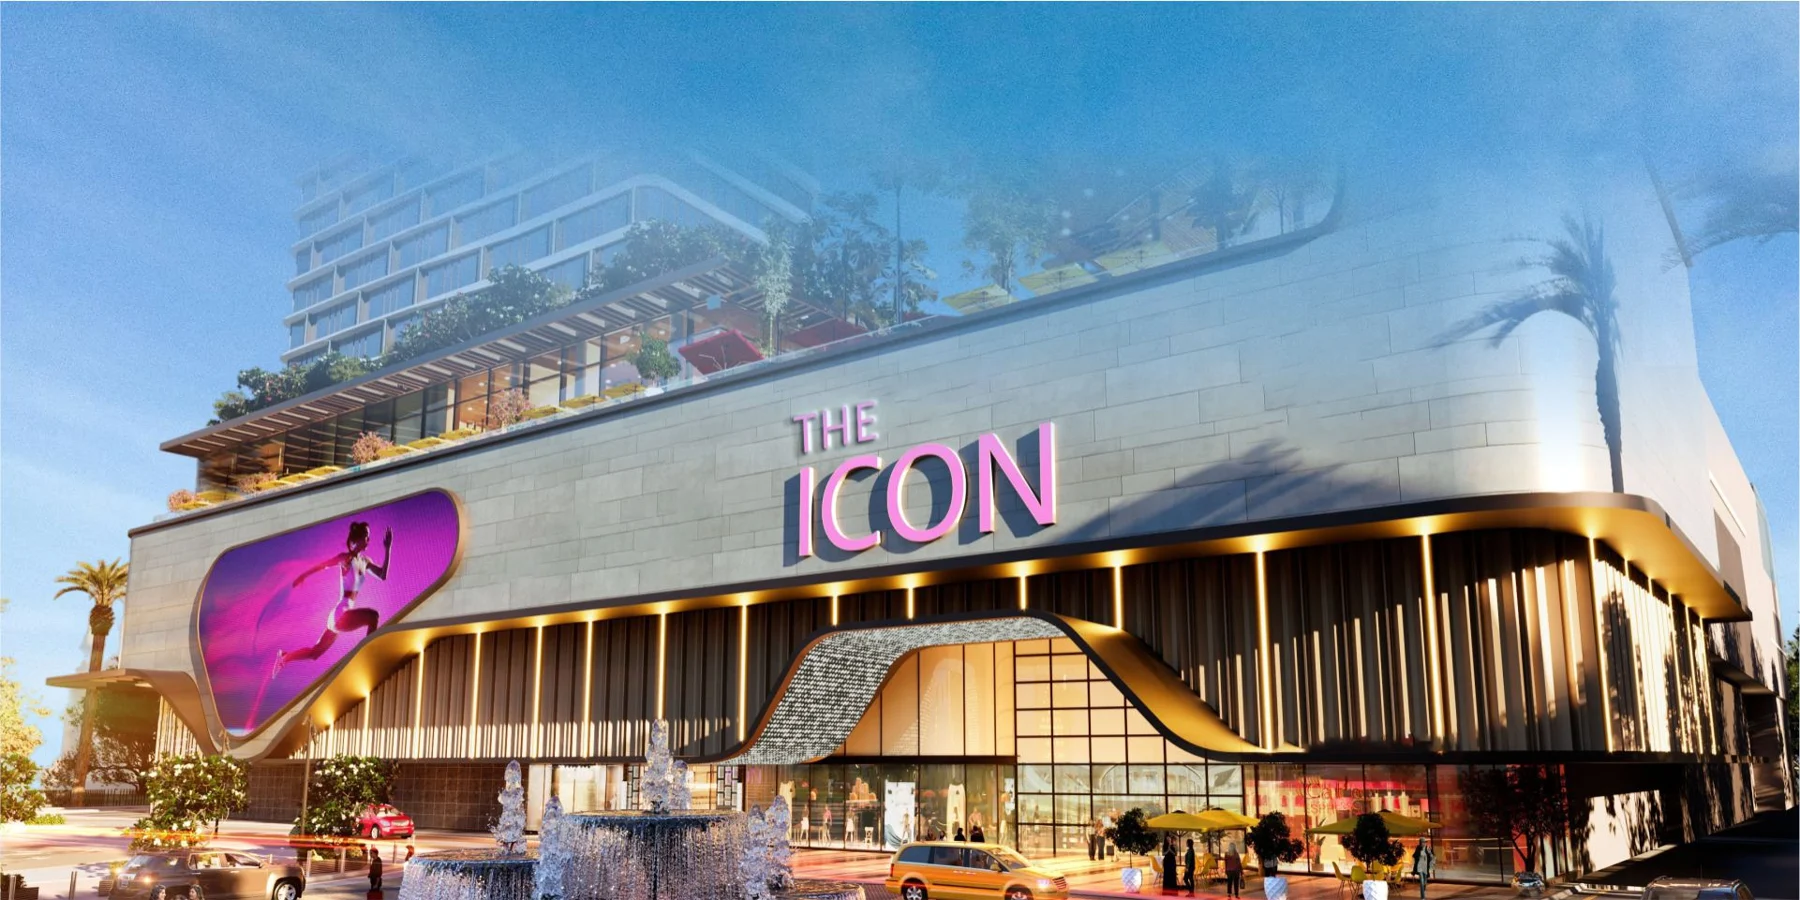
The developer includes hospitality in the project concept. Confirm the proposed operator, the component being offered, permitted use and delivery scope before assuming a particular hotel brand, opening date or service entitlement.
Access to a resident club, paid hotel services and ownership of a hospitality unit are different arrangements. Your quotation and agreement should make clear which, if any, apply to your purchase.
06Location: test your own journey
The published sales-office address is NH-19, Plot No. 4, opposite Metro Pillar 627, Sector 27A, Faridabad, Haryana 121003. Use the confirmed meeting point when arranging your site visit.
Try the approach at the time you would usually travel. Check road access, turning movements, pedestrian routes and the entrance serving your chosen component. For commercial space, observe customer access and parking as carefully as visibility from the main road. Treat proposed regional transport improvements separately from routes you can use today.
07Registration, promoter and the delivery timeline
Haryana RERA lists The Icon under HRERA-PKL-FBD-793-2025, with Bhumika Shopping Centre India Private Limited as promoter. The project status page shows approval and a certificate upload, with approval dated 27 November 2025.
The promoter’s public filing records 26 March 2030 as the likely completion date. This is a filing reference, not a promise of handover for an individual unit. Match your unit and component to the applicable registration, current disclosures and agreement, including any subsequent amendments.
08Plan a visit with a clear brief
Share your preferred category, budget range, intended use and timing with Elite Search. Ask for a current cost sheet and a marked plan before the visit so that the discussion centres on relevant options.
During the visit, distinguish existing work from proposed amenities and ask which areas you can inspect. Afterwards, compare the written specification, payment milestones and agreement with what was discussed. Keep a dated copy of the documents used for your decision.